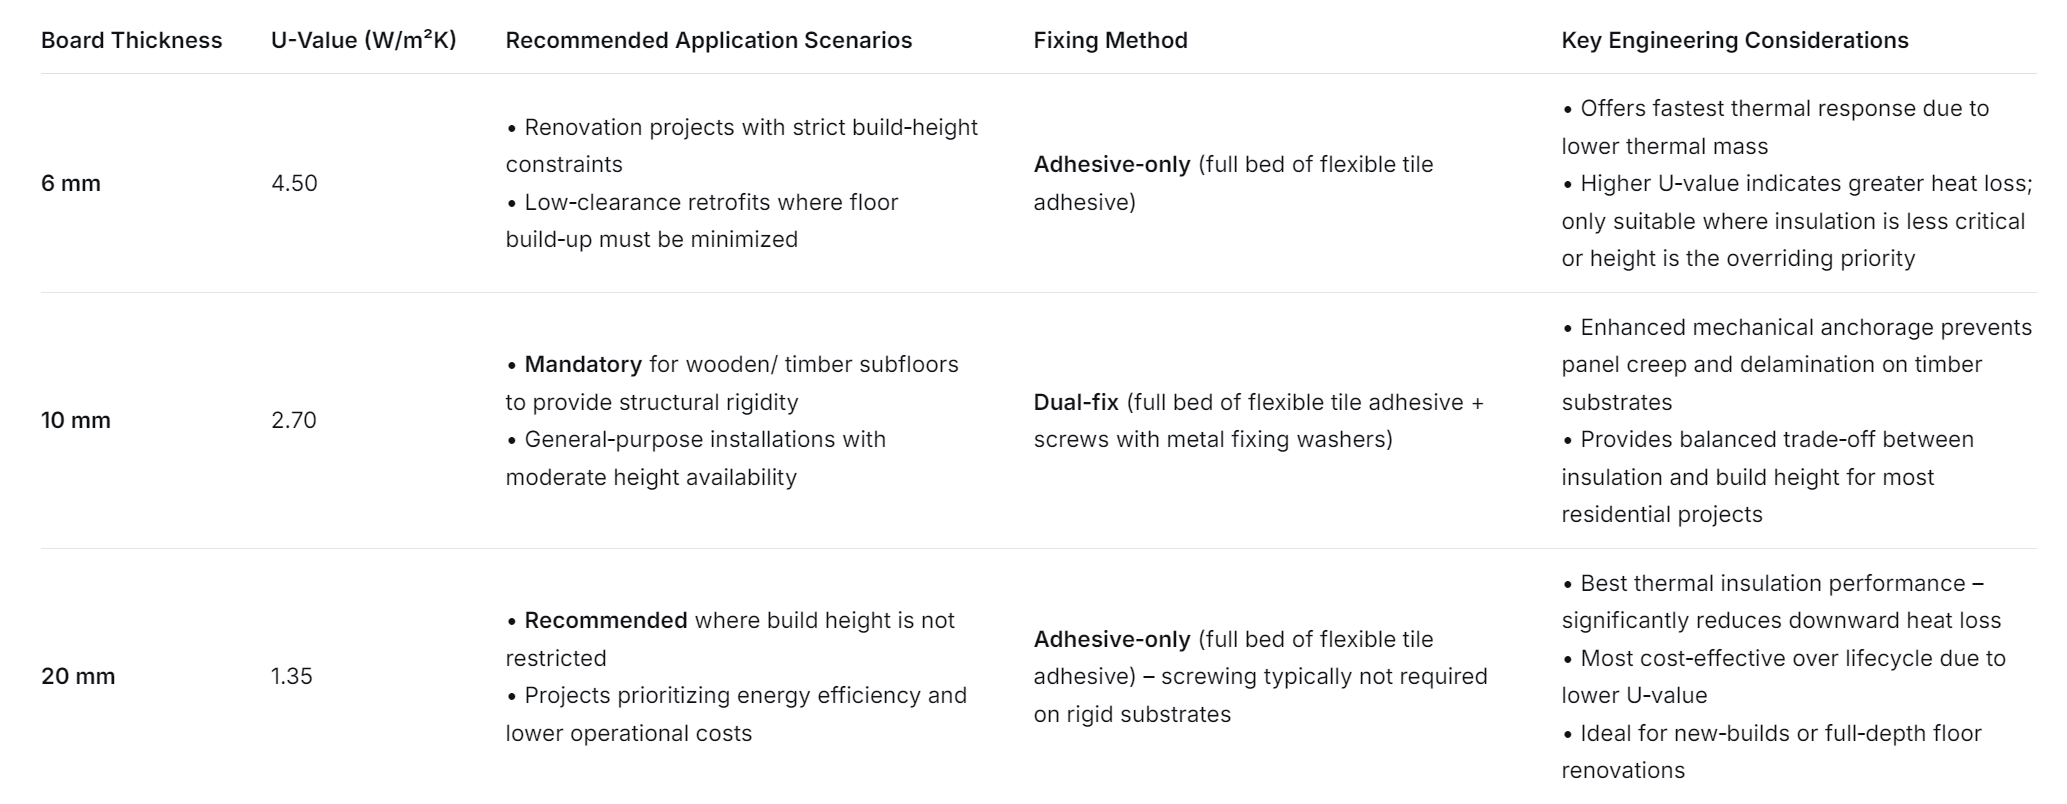
Aluminum Laminate Underfloor Heating Panels – Technical Selection Matrix
JulJ.2026
Aluminum Laminate Underfloor Heating Panels – Technical Selection Matrix
Supplementary Installation Specifications (for Engineering Reference)
| Parameter | Requirement / Standard |
|---|---|
| Substrate Preparation | Surface must be clean, dry, level (tolerance ≤ ±2 mm over 2 m), and free of laitance or contaminants. |
| Adhesive Application | Apply a full continuous bed (not spot‑bed) of flexible tile adhesive (class C2 or higher per EN 12004) to eliminate voids and ensure uniform thermal transfer. |
| Mechanical Fixing (Timber Decks) | Use metal fixing washers (minimum diameter 25 mm) with corrosion‑resistant screws. Fixing spacing ≤ 300 mm in both directions, with edge distance 30–50 mm. |
| Joint Reinforcement | Apply reinforcement tape (minimum width 50 mm) across all panel‑to‑panel joints. Overlap adjacent tape runs by ≥ 50 mm at intersections to create a continuous monolithic layer. |
| Pipe Routing | Heating pipes must be fully seated into pre‑grooved channels without forced bending. Minimum bending radius as per pipe manufacturer's specification (typically 6× pipe OD). |
Design Decision Flowchart (Verbal Logic)
For engineering decision‑making, apply the following sequential logic:
Is build height ≤ 15 mm total system buildup? → Select 6 mm (sacrifice insulation for dimensional compliance).
Is substrate timber/wooden? → Select 10 mm (regardless of height, for structural safety).
Is height ≥ 25 mm available? → Select 20 mm (optimal lifecycle energy performance).
For all other intermediate cases, perform a simple payback calculation comparing additional insulation cost vs. projected heat saving – the 20 mm board typically delivers the shortest payback period in climates with heating demand > 1,500 degree‑days.

Quick Reference – Performance Trade‑Offs
| Metric | 6 mm | 10 mm | 20 mm |
|---|---|---|---|
| Relative Thermal Resistance | Baseline | ~1.7× better | ~3.3× better |
| Typical System Build‑Up Height | ~18–22 mm | ~22–26 mm | ~32–36 mm |
| Suitability for Timber Subfloor | ❌ Not recommended | ✅ Mandatory | ✅ Permitted (with adhesive only if rigid) |
| Relative Material Cost | Low | Moderate | Moderate‑High |
| Lifecycle Energy Cost | Highest | Moderate | Lowest |