Applications of YUTOO Tile Backer Boards Across All Construction Scenarios Ⅰ
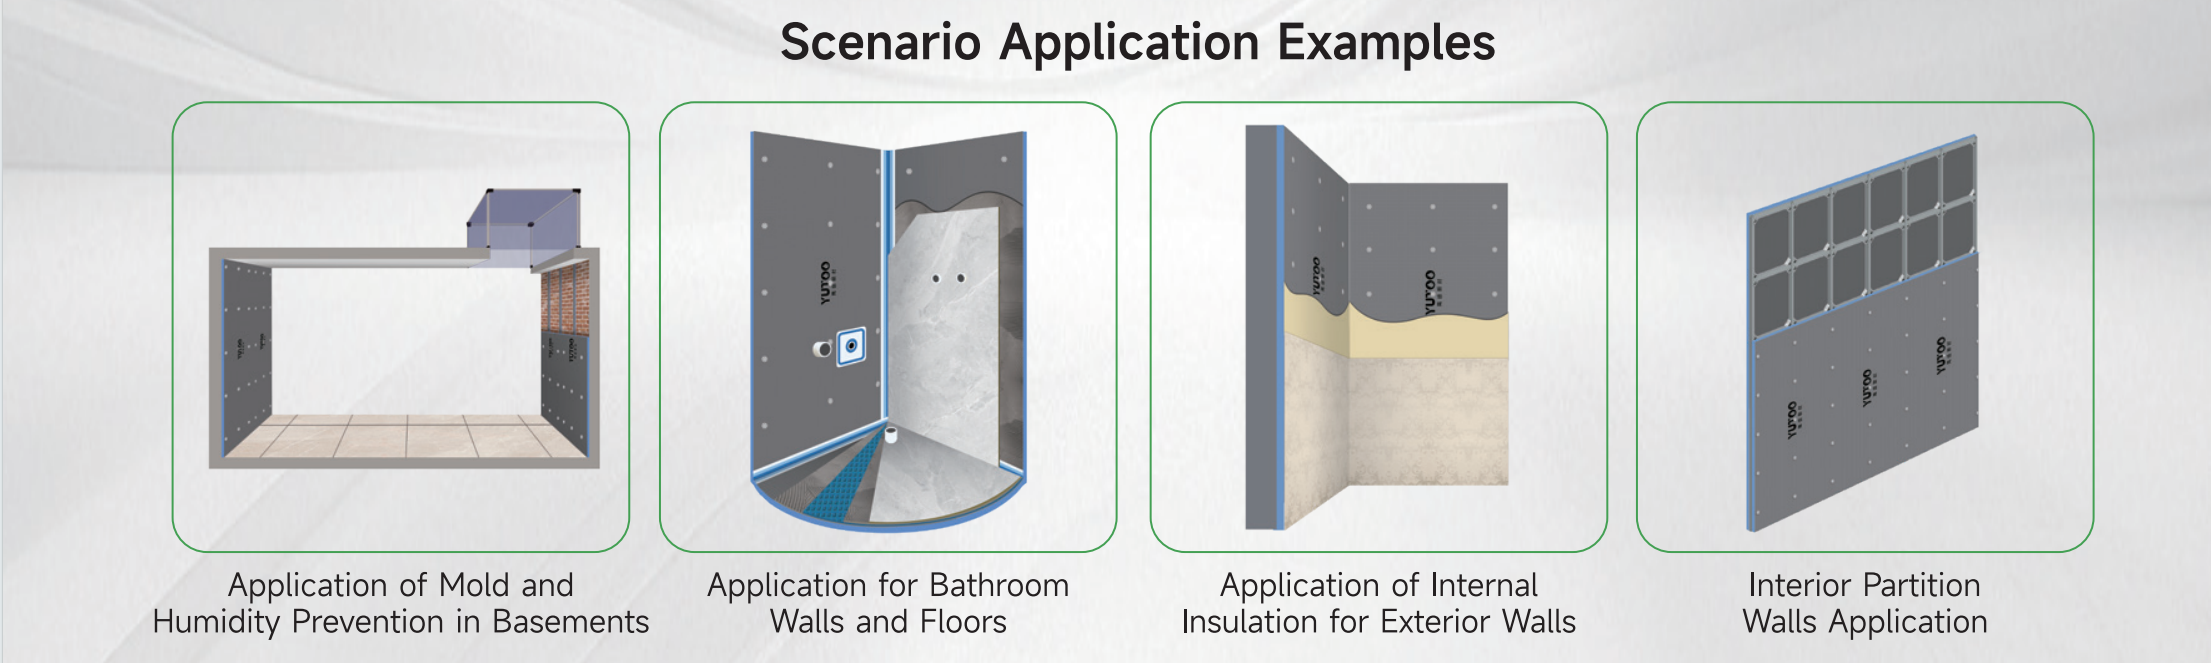
1. Application of Mold and Humidity Prevention in Basements
Basements present one of the most demanding environments for tile backer board applications due to continuous ground-moisture exposure, limited natural ventilation, and the potential for hydrostatic pressure. In this context, tile backer boards function not merely as a tile substrate but as a critical component of the basement moisture management system.
Moisture barrier performance:
Tile backer boards with closed-cell composition and water absorption rates below 0.3% provide an effective barrier against vapor migration from the concrete or masonry substrate. Unlike gypsum-based products or untreated plywood, these boards do not wick moisture, thereby eliminating a primary nutrient source for mold colonization.
Substrate preparation and bonding:
Before installation, basement walls must be inspected for active leaks, efflorescence, and surface contamination. Any existing waterproofing membrane should be tested for continuity. The backer board is then installed over the prepared surface using corrosion-resistant mechanical fasteners or polymer-modified thin-set adhesives specifically formulated for damp environments. All board-to-board joints must be reinforced with alkali-resistant mesh and embedded in a waterproofing compound to create a continuous, monolithic tiling surface.
Vapor permeability strategy:
While the backer board itself is vapor-resistant, the overall assembly must be designed to allow drying in at least one direction. In below-grade applications, the vapor barrier is typically placed on the exterior of the foundation, permitting the interior backer board assembly to breathe inward. This balanced approach prevents interstitial condensation and reduces the risk of mold growth within the wall cavity.
Enhanced detailing for mold prevention:
Perimeter isolation – A gap of 6mm to 10mm should be maintained between the board and the basement floor slab, filled with a flexible sealant to accommodate minor settlement and prevent capillary moisture wicking.
Pipe and conduit penetrations – All service openings require pre-formed gaskets or sleeves with waterproof sealant applied on both faces. These penetrations are common entry points for moisture and should be tested for watertight integrity.
Ventilation integration – While the backer board assembly controls moisture ingress, active ventilation (such as exhaust fans or dehumidification systems) remains essential to manage airborne humidity. The board's smooth, non-porous surface facilitates regular cleaning and does not support fungal growth, making it an ideal finish substrate for basements designated as living spaces.
System compatibility:
For basement applications involving radiant floor heating or embedded plumbing, the backer board must be compatible with the installed heating elements and should not degrade at temperatures encountered in floor-warming systems. Manufacturers' deflection and thermal movement limits should be strictly observed.
2. Application for Bathroom Walls and Floors
Bathrooms are the most demanding tile environments in residential and commercial construction, subjecting surfaces to cyclic wetting and drying, thermal shock, cleaning chemicals, and persistent high humidity. Tile backer boards are specifically engineered to address these conditions on both vertical and horizontal surfaces.
Bathroom wall applications:
Wet-zone enclosures – In shower areas, bathtub surrounds, and steam showers, backer boards provide a continuous waterproof substrate capable of supporting heavy ceramic, porcelain, or natural stone tiles. Unlike water-sensitive materials such as standard drywall or fiber-faced boards, tile backer boards maintain dimensional integrity throughout repeated water exposure.
Direct waterproofing interface – The board serves as the primary water-shedding layer behind the tile finish. When joints are reinforced with mesh tape and coated with liquid-applied or sheet-applied waterproofing membranes, the assembly achieves performance equivalent to or exceeding traditional mud-set or cementitious systems.
Installation over framing – Backer boards can be installed directly over wood or steel studs at standard 400mm or 600mm centers. The boards are secured with alkali-resistant screws at specified spacing, with all fastener heads countersunk and covered during joint treatment to maintain a smooth finish plane.
Bathroom floor applications:
Under-tile substrate – Floors in wet areas require a substrate that resists moisture absorption while providing the compressive strength necessary to support foot traffic and fixture loads. Backer boards meet these criteria with typical compressive strengths of 1.5 MPa or higher.
Heated floor integration – Backer boards are compatible with electric radiant heating cables or hydronic tubing, which can be embedded in thin-set mortar above or within the backer layer. The board's thermal stability minimizes dimensional movement during heating cycles, preventing tile cracking or grout failure.
Slope-to-drain construction – In shower floors, the backer board can be installed over a pre-sloped mortar bed or itself tapered to achieve the required 2% to 4% pitch toward the floor drain. This positive drainage ensures that water does not pool on the tile surface, reducing slip hazards and maintaining hygiene.
Waterproofing continuity:
All transitions – wall-to-floor junctions, corners, and service penetrations – must be treated with fabric-reinforced waterproofing to create a fully bonded, seamless membrane. At the wall-to-floor intersection, a cove detail (a curved fillet of waterproofing material) should be formed to eliminate sharp corners where water could accumulate and to facilitate cleaning.
Material compatibility:
Adhesives – Use only C2-class (or higher) polymer-modified tile mortars per EN 12004 or equivalent standards for wet-area installations.
Grouts – Epoxy or polymer-modified cementitious grouts are recommended for their low water absorption and stain resistance in bathroom environments.
Sealants – Movement joints at perimeters and at changes in plane should be filled with silicone sealants approved for wet-room use.
3. Interior Partition Walls Application
Interior partition walls, particularly in multi-residential, hospitality, healthcare, and commercial buildings, benefit from tile backer boards as a lightweight, dimensionally stable substrate for tile finishes. While these partitions do not typically face direct water exposure, they require robust performance for acoustic separation, service integration, and long-term durability.
Structural and installation advantages:
Metal and wood stud compatibility – Backer boards are readily installed over light-gauge steel or timber stud framing at various spacings (300mm to 600mm centers). The boards are screw-fastened to the framework, providing a rigid, flat surface ready for tile adhesive application without requiring additional sheathing layers.
Weight-to-performance ratio – Compared to traditional cementitious backer units (CBUs) weighing 15kg/m² to 20kg/m², tile backer boards can achieve comparable performance at substantially lower weight (typically 8kg/m² to 12kg/m²). This reduces structural loads and simplifies material handling on multi-storey projects.
Flatness correction – Partitions may exhibit minor framing irregularities due to timber shrinkage or steel stud deflection. Backer boards can bridge gaps up to 3mm without requiring pre-leveling, although larger deviations should be rectified before installation to ensure uniform tile alignment.
Acoustic performance:
Tile backer boards contribute to sound insulation when specified as part of an acoustic partition assembly. Key factors include:
Mass and density – Higher-density boards (typically ≥ 800 kg/m³) provide improved airborne sound attenuation across the partition.
Resilient mounting – Installing boards over resilient channels or sound isolation clips breaks the rigid acoustic bridge between the stud and the board surface, significantly improving both airborne and impact sound insulation.
Cavity fill – For enhanced acoustic ratings, the stud cavity can be filled with sound-absorbing insulation (e.g., mineral wool batts), while the backer board face provides the rigid substrate for finish tiling.
Service integration and maintainability:
Concealed services – The cavity behind the backer board accommodates electrical wiring, plumbing, data cables, and conduit. Penetrations through the board layer should be sealed with non-hardening sealants to prevent sound flanking and maintain fire-resistance continuity.
Access panels – For partitions containing accessible service junctions, removable panel sections can be integrated during installation. These panels should be constructed with the same backer board material and detailed with gasketed frames to maintain acoustic and fire performance.
Fire-rated assemblies:
Where partitions are required to achieve specific fire-resistance ratings (e.g., 30-minute, 60-minute, or 90-minute), the backer board type, thickness, and joint treatment must be verified against tested system listings. Typical fire-rated partition details include:
Double-layer board application with staggered joints
Fire-rated sealants at all penetrations and perimeter joints
Head-of-wall deflection tracks to accommodate structural movement without cracking the tile finish
Surface finish flexibility:
Backer boards on interior partitions accept a wide range of surface finishes beyond tile – including paint, wallpaper, decorative plaster, and veneer stone – provided appropriate primers or bonding agents are applied. This versatility makes backer boards a practical substrate for both wet and dry interior partition applications.
4. Application of Internal Insulation for Exterior Walls
Note: Tile backer boards are not thermal insulation products. Their role in internal insulation applications is as a protective facing, moisture-control layer, and tile substrate over or in conjunction with the primary insulation material.
Functional role in insulation assemblies:
In exterior wall insulation retrofits or new construction where the insulation is installed on the interior face of the structural wall, tile backer boards serve as the finished-surface substrate. This arrangement is particularly common in:
Historical building renovations – Where exterior facade modifications are prohibited, internal insulation combined with a backer board facing allows tile or stone finishes to be applied while upgrading thermal performance.
Basement-to-grade transitions – Where interior insulation is installed on below-grade walls, the backer board provides moisture resistance and impact protection over the insulation layer.
Assembly sequencing:
A typical internal insulation assembly with tile backer board proceeds as follows:
Substrate preparation – Existing exterior wall surfaces are cleaned, repaired, and tested for moisture. Any structural deficiencies are addressed before proceeding.
Insulation installation – Rigid insulation boards (e.g., XPS, EPS, or mineral wool) are adhered or mechanically fixed to the wall substrate.
Vapor control layer – Depending on the building's climate zone and hygrothermal analysis, a vapor retarder may be installed over the insulation.
Backer board overlay – Tile backer boards are installed over the insulation using mechanical fasteners of sufficient length to engage the structural substrate, or via a separate furring channel system to avoid compression of the insulation layer.
Joint treatment and waterproofing – All board joints are reinforced, and a liquid-applied waterproofing membrane is applied to create a continuous barrier.
Tile finish – Ceramic, porcelain, or stone tiles are installed over the prepared backer board surface.
Moisture management for internal insulation:
Interior insulation on exterior walls requires careful moisture design because the insulation can lower the interior surface temperature, increasing the risk of condensation. The backer board's low vapor permeability must be considered in the overall wall assembly design:
In cold climates, the vapor retarder should be located on the interior (warm) side of the insulation, with the backer board installed over it to provide a tile-ready surface.
In mixed climates, vapor-open assemblies may be preferred to allow drying in both directions, in which case a more vapor-permeable board formulation may be specified.
The backer board must be detailed to provide thermal breaks at:
Window and door jambs
Wall-to-floor junctions
Service penetrations (outlets, switches, pipe sleeves)
All these transition points should be insulated and sealed to prevent thermal bridging and condensation.
Thermal barrier considerations:
Building codes typically require a thermal barrier (often 12.5mm gypsum drywall) over foam-plastic insulation for fire protection. Where tile backer boards are used in lieu of drywall, they must meet the same thermal barrier requirements – specifically, they should provide equivalent protection (15-minute thermal barrier) per applicable codes such as IBC Section 2603 or local equivalents. The specific board thickness and assembly should be verified against code-approved system listings.
Load and attachment requirements:
Unlike interior partitions, internal insulation applications on exterior walls must account for the weight of the tile finish and the dynamic loads from wind pressure transmitted through the exterior wall substrate. Fastener selection and spacing should be calculated based on:
Tile type and weight (standard ceramic: approximately 20-25 kg/m²; natural stone: 30-50 kg/m² or more)
Wall substrate composition and condition
Seismic category and building height
Fasteners should penetrate at least 25mm into solid substrate (concrete, masonry) or 38mm into wood framing. Stainless steel or hot-dip galvanized fasteners are recommended to prevent corrosion where moisture may be present.